

Draft, not reviewed
Casa Milà (La Pedrera)
Casa Milà
Time here: 15 min in a hurry, 1 h relaxed
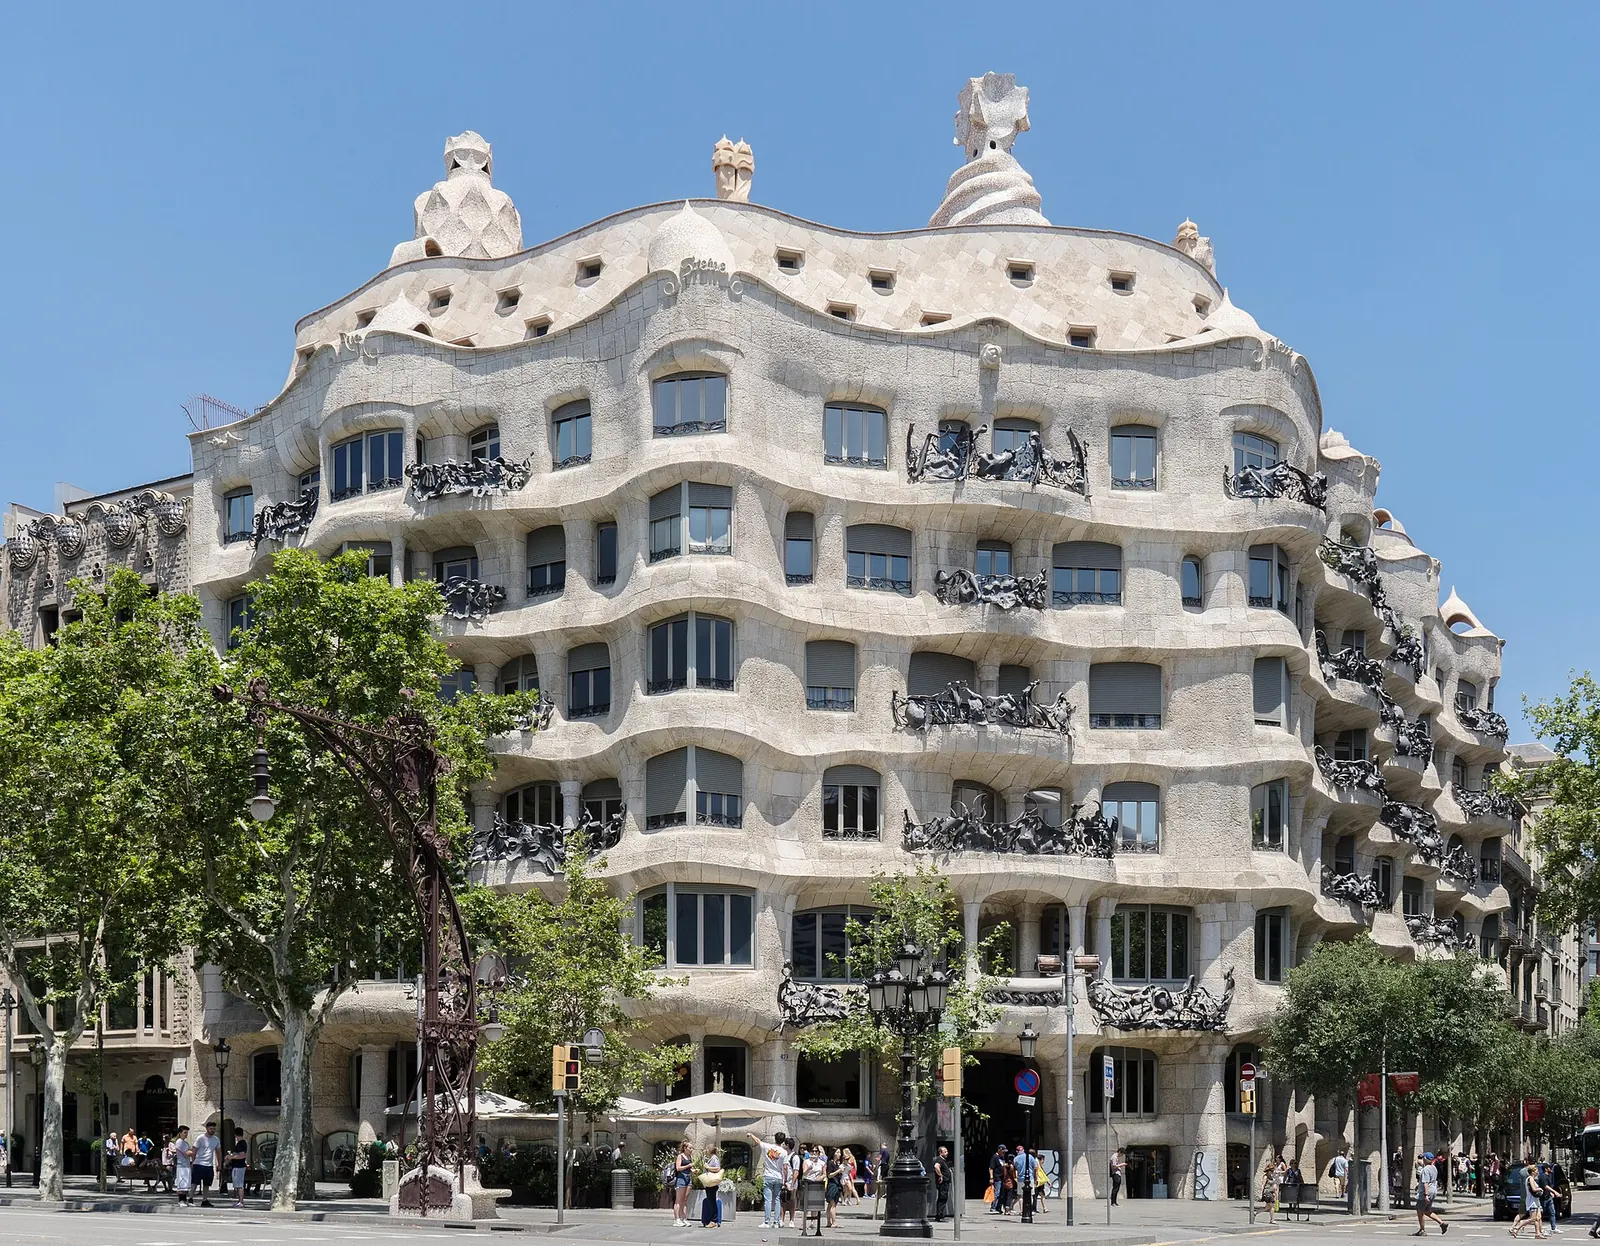
Casa Milà (La Pedrera).
Walk a few blocks up the avenue to a building that looks like a cliff of waves. Casa Milà was the last house that Antoni Gaudí designed, built between 1906 and 1912.
It was ordered by Pere Milà and his wife, Roser Segimon. She was a rich widow whose first husband had made his fortune on a coffee farm in Guatemala. The couple wanted to live on the main floor and rent out the other apartments.
Many people in Barcelona did not like it. They laughed at its wavy stone front and twisted iron balconies, and made fun of it in newspapers. They gave it a nickname: La Pedrera, "the stone quarry". The name stuck, and today it is used with affection.
The building was full of new ideas. The stone front holds itself up, so the walls inside can be placed freely. It had an underground garage, very new at the time. Inside are two courtyards that bring light to all the floors. On the roof there is a famous terrace.
Gaudí loved nature, and you can see it everywhere here. He was a Catholic and wanted the house to be a spiritual symbol too: words from a prayer to the Virgin Mary run along the top.
In 1984, Casa Milà was declared a UNESCO World Heritage Site.